Syke Ings, Iver
A Beautiful Dormer Loft Conversion
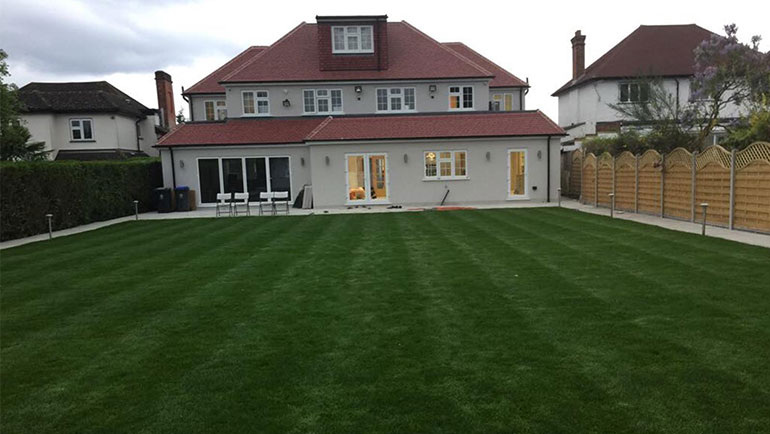
At Syke Ings, Iver, this wonderful detached property was home to a family that required a little more room for their growing family to flourish. The home already had a good amount of space in the attic, but the owners had never been able to use the space for anything other than storage – which is where we came in.
In order to make our work as inobtrusive as possible, we followed our trusted process of installing scaffolding at both the front and back of the property. This created an entrance for all of our team, to avoid going through the family home each day.
Furthermore, we installed a tin roof on the scaffolding in order to safeguard the house from the elements and adverse weather conditions. We also ensured that that the majority of the bulky materials were hoisted up via the scaffolding, hence keeping the disruption to the family home to the bare minimum. As you can see, the result of the loft conversion was exquisite, and executed exactly how our customer envisaged.
Our Approach
Our bespoke project management approach exceeded the customers desired loft expectations.
- Incredible living space created with an attic loft and dormer conversion
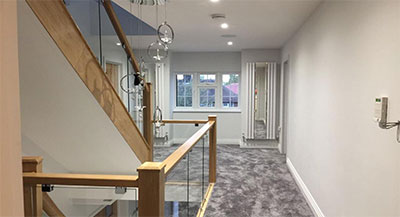
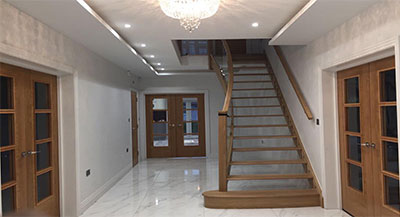
- Bespoke design and build, including modern staircase from first floor
- Extension seamlessly fits the aesthetic of the roof on all levels.Extra space created for a growing London family
- Extra space created for a growing London family
PROJECT MANAGED AT EVERY STAGE
Our customer-focused, fully managed service for the family meant that they were able to carry on with their routine throughout the project, including access being built from the first floor to the new luxury loft.