ROSEVILLE ROAD, HAYES
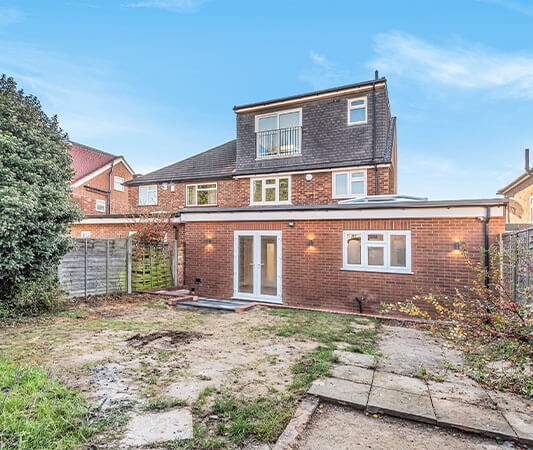
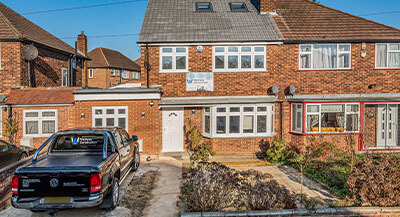
A stunning Rear Dormer and Hip to Gable loft conversion.
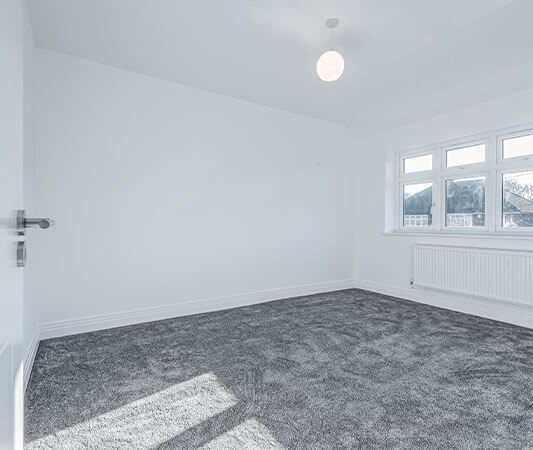
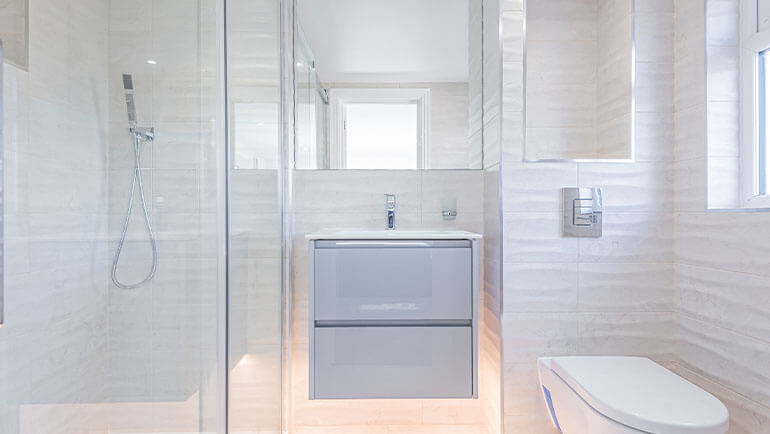
We added both a modern fourth bedroom and luxurious en-suite bathroom to this semi-detached property in Hayes, Hillingdon. Including all planning permission and building regulations paperwork, this spacious loft conversion also featured a beautiful Juliet balcony.
Making full use of the available space within the loft, we installed purpose-built storage units within the eaves of the roof and added Velux windows at the front to embrace natural light. Other contemporary features included air conditioning, eaves storage and smart home facilities.
Our original design included both a hip to gable extension and rear dormer, creating extra space by extending the sloped roof in two crucial areas. A modern, high spec finish with stunning décor throughout the new loft created the ideal environment for the homeowners.
OUR APPROACH
Our client was delighted with our dedicated, efficient approach to this project, which delivered exactly what was required:
- Our original design and build loft conversion took only 4 weeks to complete
- We erected tin hat roof scaffolding to protect the property and minimise disruption
- Our staff also had their own welfare facilities throughout the project
- The old cold water tank was removed from the attic and a Megaflo system was installed in the property
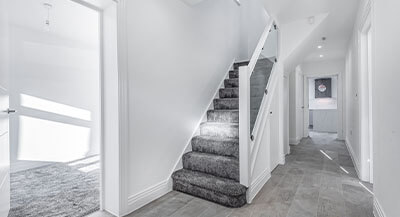
- A hardwired fire detection system was installed in the loft, and wireless fire alarms were installed in all habit areas of the property including the staircase, to meet building regulations
View More Pics