Randell Avenue, Dollis Hill
Hip to Gable loft conversion with Rear Dormer.
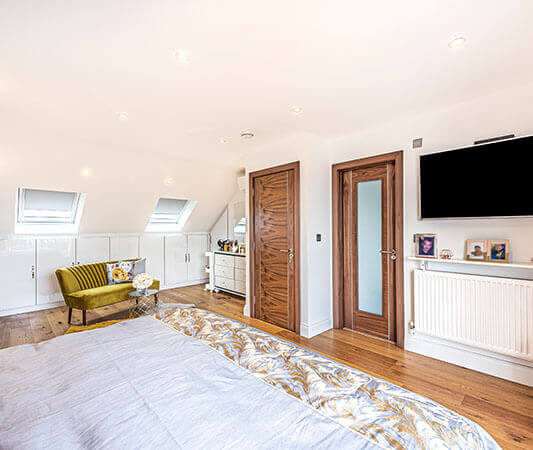
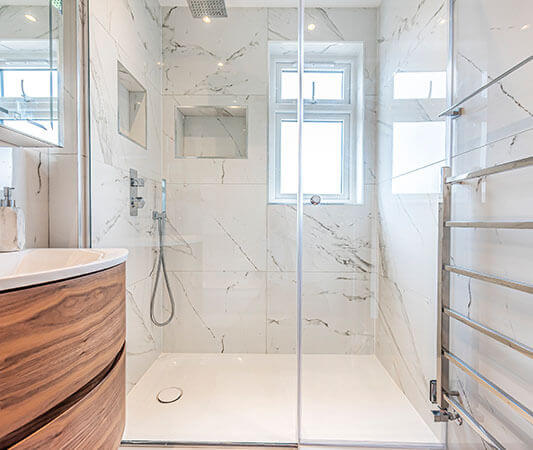
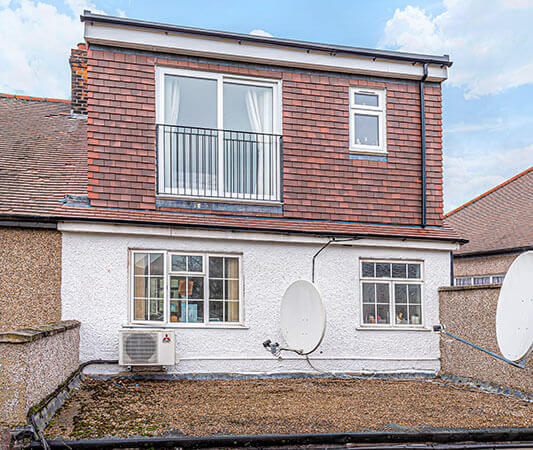
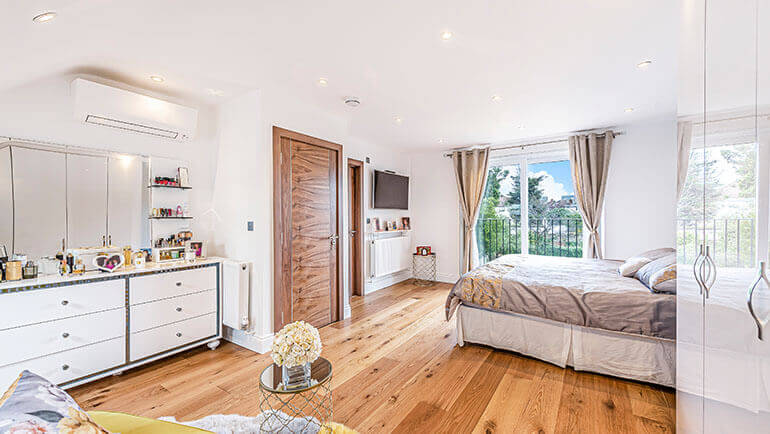
Our spacious modern loft conversion added an en-suite bathroom and bedroom to this semi-detached home in Brent, North West London. To embrace the style in the local area, we also added a stunning Juliet balcony, with sliding doors, to the new loft.
At the start of the project, we agreed with the client that the best way to maximise space was to extend the sloping side of the roof to the width of the outside vertical wall – with a hip to gable extension – and add a rear dormer to enhance the space even further.
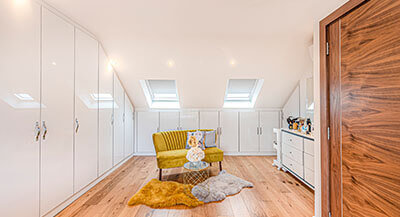
Adding several luxurious touches, including air conditioning throughout the conversion, spotlights in both the bedroom and bathroom and two Velux front windows to bring natural light into the property, the project took only 8 weeks to complete.
OUR APPROACH
From start to finish, our original design and build approach matched exactly what our client sought:
- We built tin hat roof scaffolding which our team used at all times to access the loft
- Using our own welfare facilities also minimised disruption to the homeowner
- We adhered to all building regulations by installing a hard wired fire alarm in the new bedroom and installed wireless fire alarms on all habitual rooms of the property,
- A Megaflo system was installed in the property and old cold water tank was removed from the loft which allowed more eaves storage
- Our design included integrated storage throughout the loft to maximise use of space
- What we quoted for this fully project-managed overhaul was what the client paid
View More Pics