BLACKPOND LANE, SLOUGH
An original Custom Loft Conversion for our clients.
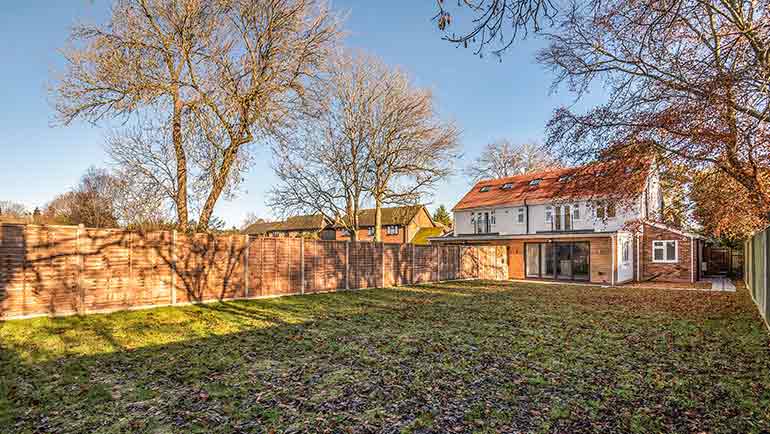
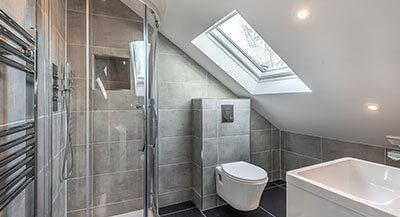
To match like for like, we created an original spacious loft for this stunning semi-detached property in Slough. Right from the start, we took the client’s concerns into close account to tailor the solution to them, adding vast living space and an en-suite bathroom to this new build property.
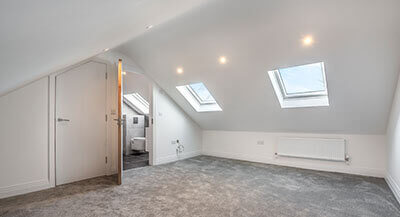
This drive, in-keeping with our customer-focused philosophy, led us to create a contemporary, high-spec-finish environment throughout – with the entire loft able to bask in an abundance of natural lights from a total of eight Velux windows.
The loft also had its own large storage facility built into the new space, and the choice of colours, carpets and decor we added perfectly matched the aesthetic of the rest of the property. The end result was a stunning, versatile space for the homeowners to enjoy.
OUR APPROACH
For this large, new-build home, we applied a custom design approach to every inch of the loft in order to create a genuinely original space:
- We fully project-managed every aspect of this custom loft conversion
- By adding our own welfare facilities, we minimised disruption to the homeowners
- Staff also used our own tin hat roof scaffolding setup to access the loft from the outside & protect the home
- A hard-wired smoke alarm was installed in the loft and we had to install smoke alarms in all habitual rooms of the house including the staircase, thereby fully adhering to building regulations
- Air conditioning was added throughout the loft