Brockley Avenue, Stanmore
A Custom Loft Conversion Build
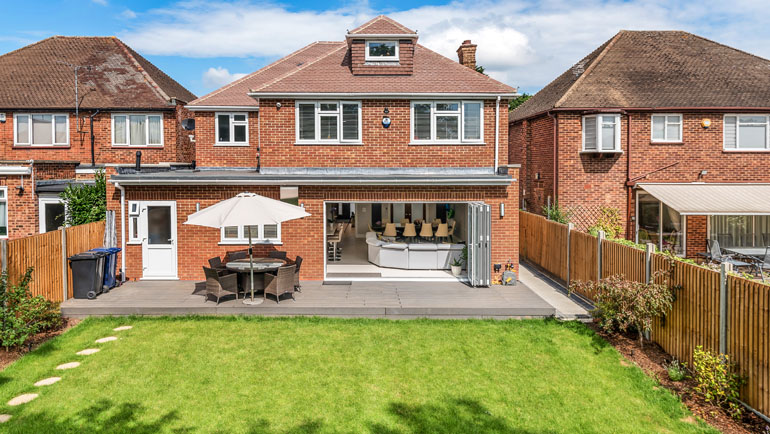
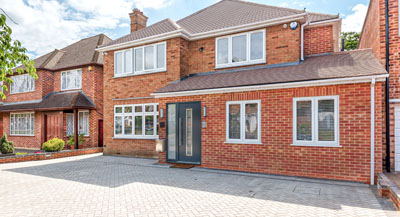
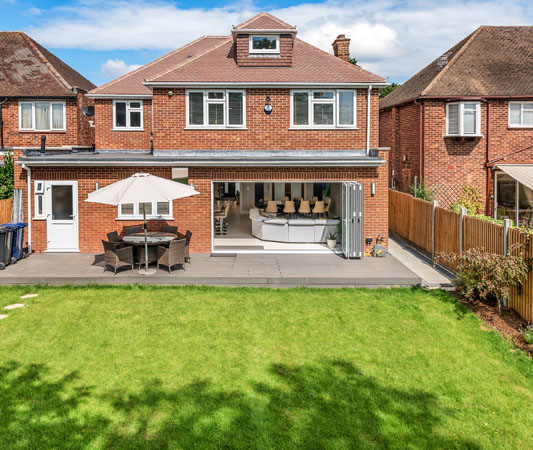
The client asked us for an extensive overhaul of their home on Brockley Avenue, Stanmore. Our improvements included a side and back extension, leading us to surround the entire property with a custom loft that included the extension.
Before getting started, we put up scaffolding giving our team ready access to the loft space. Consequently, disruption to the family’s daily life was minimised. A tin roof we fitted over the scaffolding shielded our work from harsh weather.
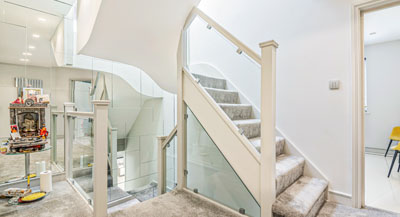
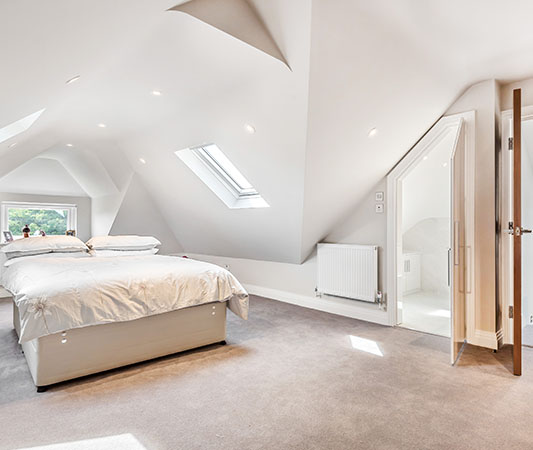
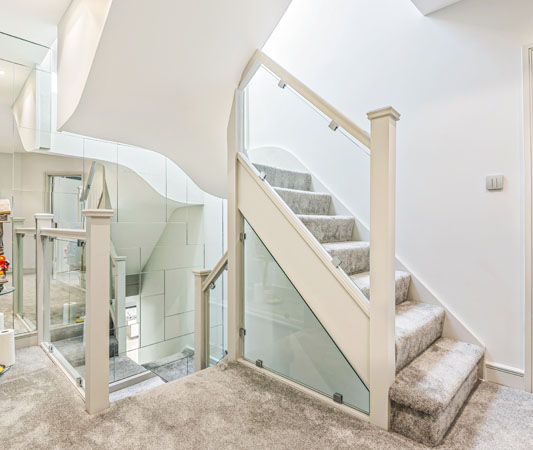
That allowed us to get on with ripping off the old roof and building a designer bathroom and storage area as part of an open-plan loft. We also added a designer glass staircase, with a marble feature built on its landing. The entire, fully-insulated loft was finished in just six to eight weeks.
OUR APPROACH
It’s clear to see why the owners of this new build property were so impressed with the project:
- Fitted with fireproof steels and doors as well as C24 timber
- Two Velux windows installed on the eaves, plus windows fitted on the dormer
- The project adhered to all applicable building regulations and planning permission
- A completely project-managed service
- We took care of every design, project management and building stage while staying within budget - and the client was delighted with the results.