BULSTRODE AVENUE, HOUNSLOW
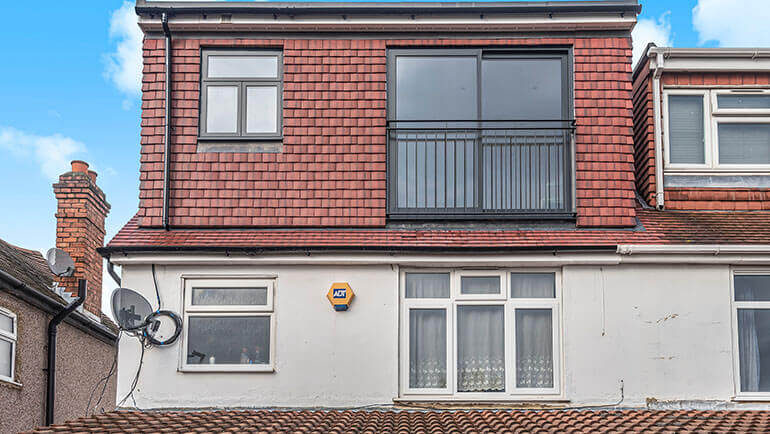
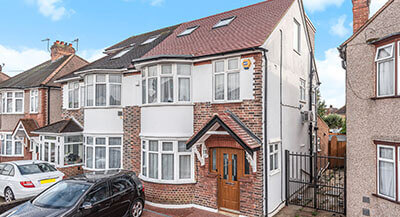
Hip to Gable and Rear Dormer loft conversion with Juliet balcony.
This semi-detached home in Hounslow featured sharply sloping hips, which can make a loft conversion seem impractical due to limited space. However, by adding a hip to gable extension, we expanded the space under the roof by extending the height of the property’s outside wall.
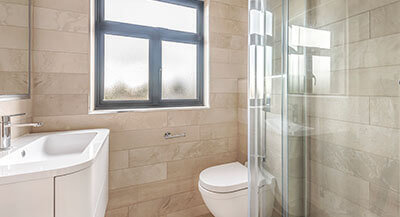
A rear dormer was also added, contrasting with the two Velux windows fitted at the front and the window built into the gable wall, allowing even more light to enter. With a rear dormer also added, we were able to create both a spacious new bedroom and modern en-suite bathroom.
The contemporary loft also featured spotlights, built-in cupboards, wooden flooring and a striking, high spec finish throughout. The Westway lofts team completed this fully-managed project from start to finish in just 6 weeks.
OUR APPROACH
The client was eager to see a stylish new bedroom and en-suite bathroom created in their old loft, maximising living space and property value:
- To minimise disruption to the homeowners, we brought our own welfare facilities to the site
- Our staff also entered the loft using our own tin hat roof scaffolding system
- Building regulations were met by installing a hardwired fire detection system in the loft – with wireless smoke alarms in the staircase and all habitual areas of the property
- Sliding doors, a Juliet balcony and air conditioning were also added to the new loft space
- A modern Megaflo system was installed and the existing cold water tank was removed from the property