Dorrell Close, Southall
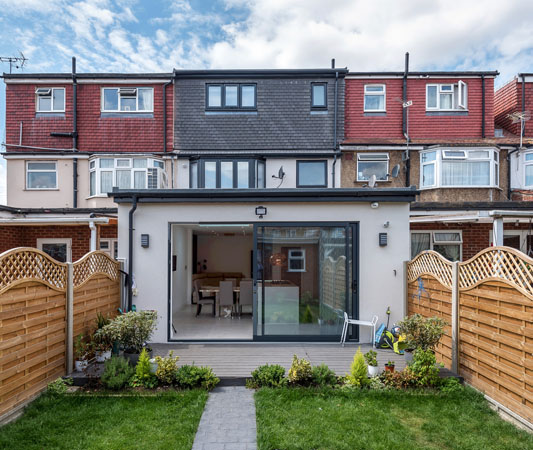
A Rear Dormer Loft Conversion
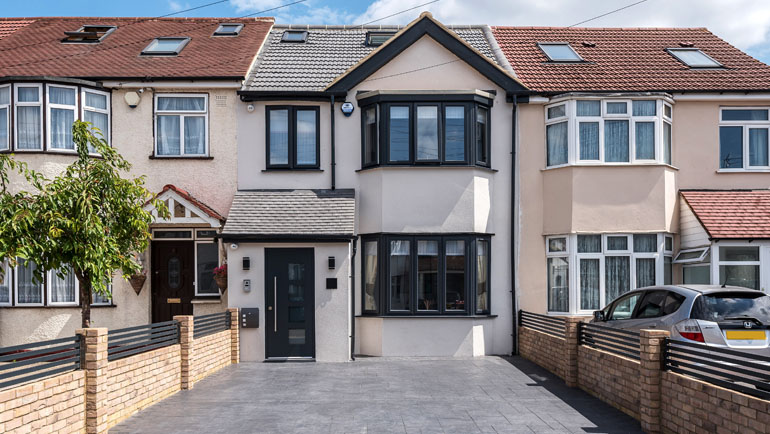
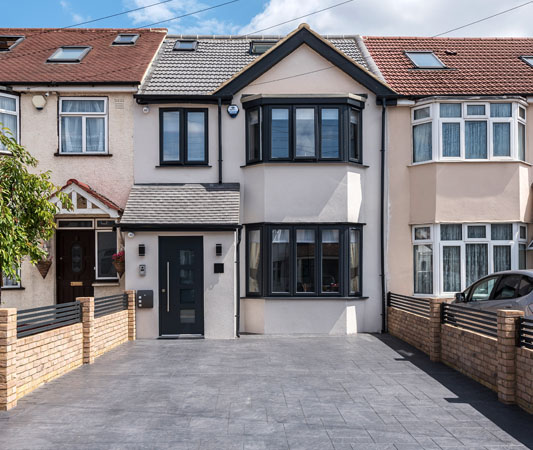
When we arrived at this mid terrace house, its loft was beset by widespread damp and poor insulation. However, we dramatically improved the space by providing a rear dormer loft conversion.
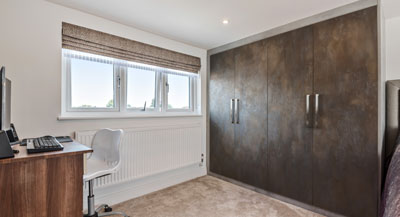
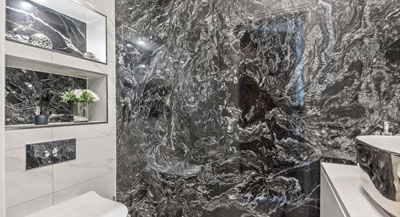
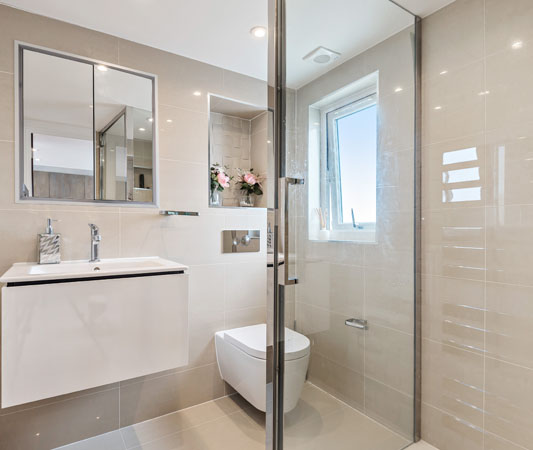
Though the client initially lacked any planning permission to convert the loft, we obtained this on their behalf. This paved the way for a thorough conversion project, where we added a master bedroom with an en-suite luxury bathroom to a standard loft setup.
At the property’s front and back, we set up scaffolding protected from the weather by a tin roof. As a result, over the six-week project, we could work with minimal disruption to the household’s day-to-day life. The end result was a multifunctional space that felt like a seamless part of the house.
OUR APPROACH
- We obtained planning permission and worked to building regulations
- Three Velux windows fitted to the roof's front and two windows to the rear
- New fire doors and welfare services make for a healthier, safer space
- Eave storage also added
- A fully project-managed strategy
- Our customer-focused service was fully managed to increase convenience for people using the property while work was underway