Hollywood Gardens, Hayes
A Rear Dormer Loft Conversion
A Hollywood Gardens loft wonderfully transformed.
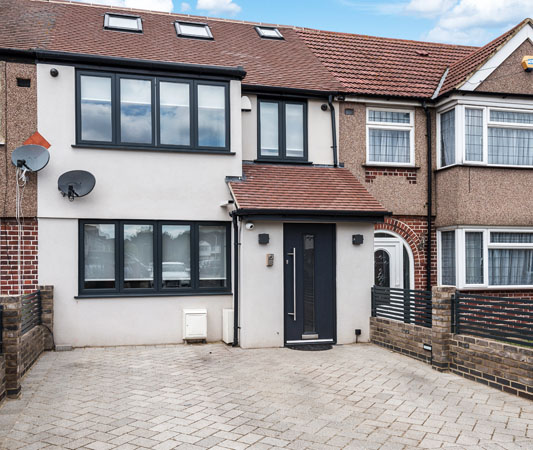
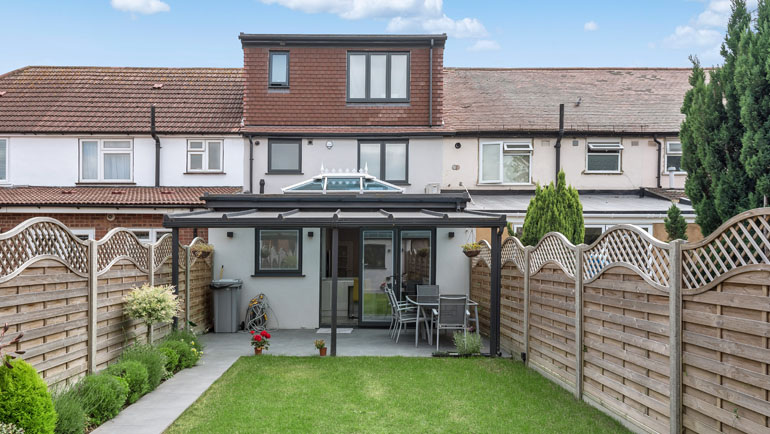
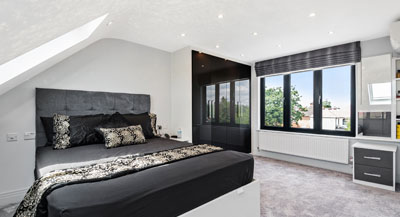
For this terraced house in Hollywood Gardens, the client sought a rear dormer loft conversion. We provided exactly that, overcoming many obstacles – both regulatory and in terms of practicality – along the way while equipping the loft with a range of exciting new features.
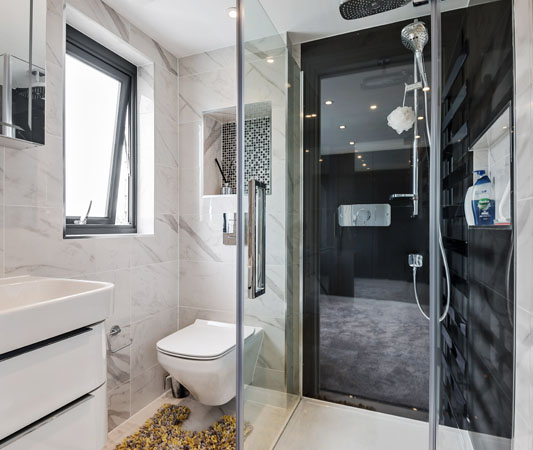
On the client’s behalf, we acquired planning permission for this ambitious loft conversion project, which saw a master bedroom and an en-suite luxury bathroom added to the space. To comply with building regulations, we lowered the first floor’s ceiling to increase the head height in the loft.
That was no simple job – but, thanks to our routine use of scaffolding around the property and implementation of a tin roof to shield our work from the elements, we were able to complete the work in six weeks with minimal disruption to our timescales or the property’s occupants.
OUR APPROACH
- Scaffolding and Welfare services added as part of a standard loft setup
- Three Velux windows installed at the property's front
- Two rear dormer windows added, increasing roof space and head height
- Fire doors and eave storage provided
- Every stage was project-managed
- As a result, the property remained usable right throughout the course of the project.
View More Pics